
1213 Edenham LN
Cumming, GA 30041
- 5 Beds
- 4.5 Baths Full Baths: 4 Half Baths: 1
- 5,151 SqFt
- 0.74 Lot Size
- 2000 Year Built
At the heart of the home, the recently refreshed kitchen is both stylish and functional, featuring freshly painted cabinetry, commercial-grade appliances, a cooktop with vent hood, double ovens, a wine cooler, dishwasher, trash compactor, and two oversized islands that make entertaining effortless. A generous walk-in pantry offers exceptional storage, while the sunlit breakfast room overlooks the screened porch and picturesque backyard. The kitchen flows seamlessly into the inviting family room, complete with custom built-ins and a cozy gas fireplace.
Outdoor living is equally impressive. Step onto the screened porch or expansive composite deck, accented with wrought-iron balusters, creating the perfect setting for morning coffee or evening cocktails while enjoying peaceful fairway views. Upstairs, the luxurious primary suite serves as a private retreat, featuring a beautifully updated spa-inspired bath. Three additional spacious bedrooms each offer walk-in closets, including one currently styled as a sophisticated home office with a charming Juliet balcony overlooking the grand foyer below. The finished terrace level expands the home's versatility with a media room, wet bar, full bath, and flexible spaces ideal for a guest suite, executive office, fitness studio, or additional recreation area. Abundant storage ensures everything has its place. From here, step outside to a stamped-concrete patio sheltered by an under-deck drainage system, creating a comfortable year-round outdoor living space. The included hot tub provides the perfect place to unwind while taking in breathtaking sunset views.
Meticulously maintained and thoughtfully upgraded, the home interior was just painted and features a new roof, new Pella windows, and newer HVAC systems, offering peace of mind for years to come. Situated on one of Windermere's larger homesites at approximately 0.74 acres, the beautifully landscaped backyard is enhanced by tiered grounds and elegant brick retaining walls, providing ample space for recreation, entertaining, or the addition of a future pool. This is a rare opportunity to own a distinguished golf course residence in one of Windermere's most desirable neighborhoods, where luxury, privacy, and exceptional craftsmanship come together in perfect harmony.
GALLERY
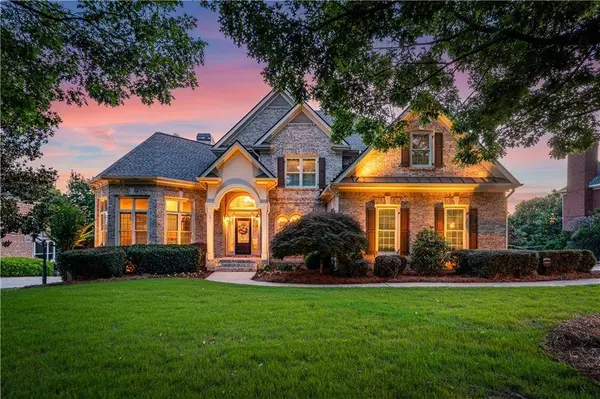
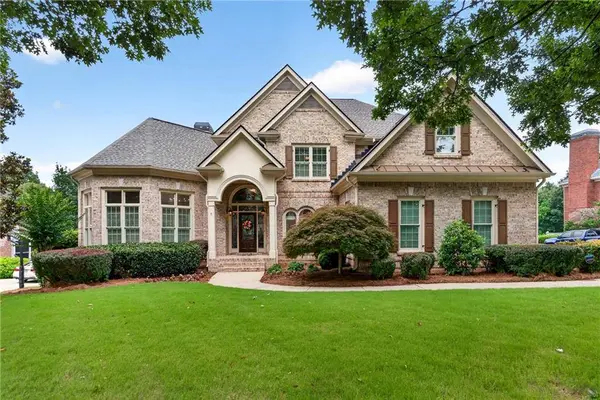

PROPERTY DETAIL
Key Details
Property Type Single Family Home
Sub Type Single Family Residence
Listing Status Active
Purchase Type For Sale
Square Footage 5, 151 sqft
Price per Sqft $213
Subdivision Windermere
MLS Listing ID 7785714
Style Traditional
Bedrooms 5
Full Baths 4
Half Baths 1
Construction Status Resale
HOA Fees $1, 500/ann
HOA Y/N Yes
Year Built 2000
Annual Tax Amount $8,547
Tax Year 2025
Lot Size 0.740 Acres
Acres 0.74
Property Sub-Type Single Family Residence
Source First Multiple Listing Service
Location
State GA
County Forsyth
Area Windermere
Lake Name None
Rooms
Bedroom Description Oversized Master
Other Rooms Other
Basement Daylight, Exterior Entry, Finished, Finished Bath, Full, Walk-Out Access
Dining Room Separate Dining Room
Kitchen Cabinets White, Kitchen Island, Pantry Walk-In, Stone Counters, View to Family Room
Building
Lot Description Landscaped, Level, Sprinklers In Front, Sprinklers In Rear, Wooded
Story Two
Foundation Concrete Perimeter
Sewer Public Sewer
Water Public
Architectural Style Traditional
Level or Stories Two
Structure Type Brick 4 Sides
Construction Status Resale
Interior
Interior Features Bookcases, Cathedral Ceiling(s), Crown Molding, Double Vanity, Entrance Foyer 2 Story, Recessed Lighting, Tray Ceiling(s), Walk-In Closet(s), Wet Bar
Heating Forced Air, Natural Gas
Cooling Ceiling Fan(s), Central Air, Electric
Flooring Carpet, Ceramic Tile, Hardwood
Fireplaces Number 3
Fireplaces Type Family Room, Gas Log, Living Room, Master Bedroom
Equipment Irrigation Equipment
Window Features Double Pane Windows,Insulated Windows
Appliance Dishwasher, Electric Cooktop, Electric Oven, Gas Water Heater, Microwave, Range Hood, Trash Compactor
Laundry Laundry Room, Main Level
Exterior
Exterior Feature Private Yard, Rain Gutters
Parking Features Attached, Garage, Garage Faces Side, Level Driveway
Garage Spaces 3.0
Fence Back Yard, Wrought Iron
Pool None
Community Features Clubhouse, Fitness Center, Golf, Homeowners Assoc, Near Schools, Near Shopping, Pickleball, Playground, Pool, Sidewalks, Swim Team, Tennis Court(s)
Utilities Available Cable Available, Electricity Available, Natural Gas Available, Phone Available, Sewer Available, Underground Utilities, Water Available
Waterfront Description None
View Y/N Yes
View Golf Course, Trees/Woods
Roof Type Composition
Street Surface Paved
Accessibility None
Handicap Access None
Porch Covered, Deck, Screened
Private Pool false
Schools
Elementary Schools Haw Creek
Middle Schools Lakeside - Forsyth
High Schools South Forsyth
Others
Senior Community no
Restrictions true
Tax ID 203 015
Virtual Tour https://player.vimeo.com/video/1203688719?byline=0&title=0&owner=0&name=0&logos=0&profile=0&profilepicture=0&vimeologo=0&portrait=0
Special Circumstances None
SIMILAR HOMES FOR SALE
Check for similar Single Family Homes at price around $1,099,000 in Cumming,GA

Active
$599,000
4040 Merritt DR, Cumming, GA 30041
Listed by Virtual Properties Realty.Net, LLC.3 Beds 2 Baths 1,320 SqFt
Active
$974,700
3710 Reserve Overlook (Lot 6) WAY, Cumming, GA 30041
Listed by Emerald Properties, Inc.5 Beds 4 Baths 3,782 SqFt
Active
$775,000
3990 Sweeting ST, Cumming, GA 30041
Listed by Keller Williams North Atlanta6 Beds 5.5 Baths 4,971 SqFt
CONTACT
