

15710 Burdette CT
Milton, GA 30004
- 5 Beds
- 4 Baths Full Baths: 4
- 4,036 SqFt
- 1.21 Lot Size
- 2018 Year Built
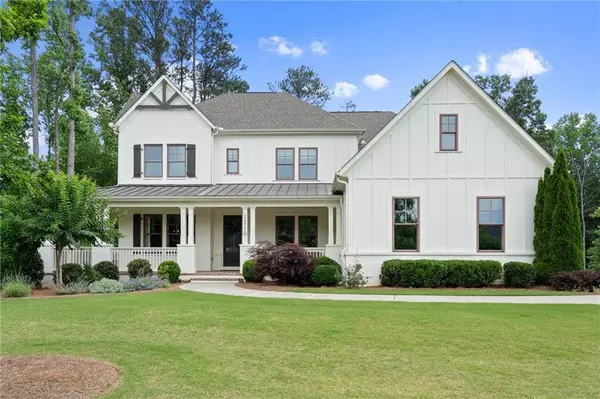
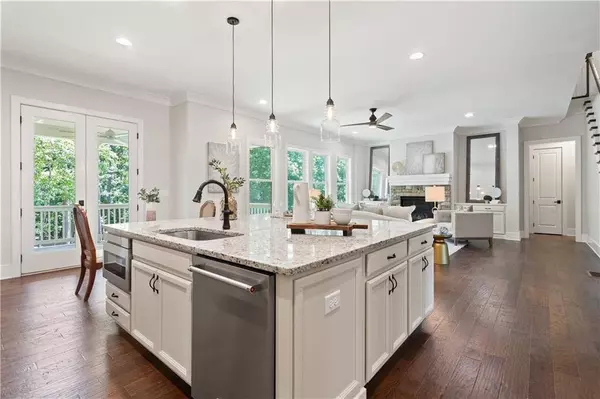

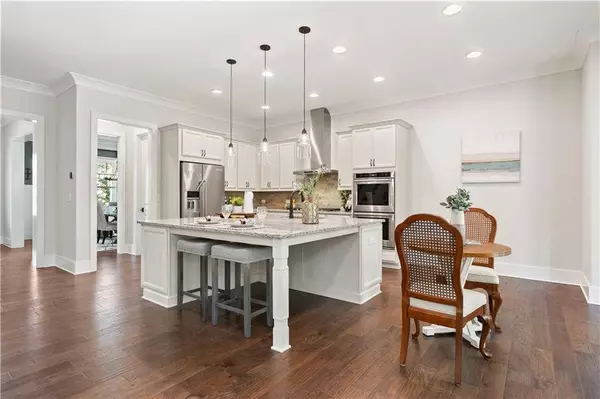

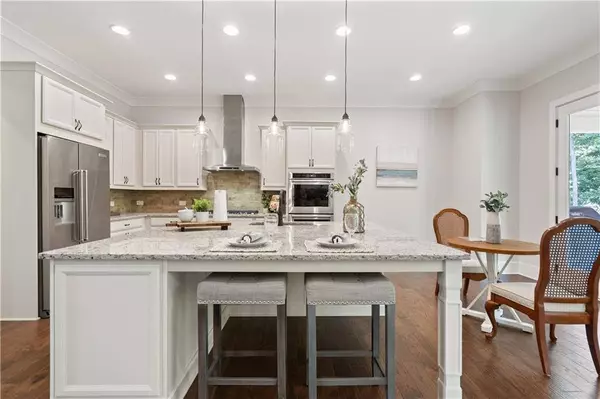
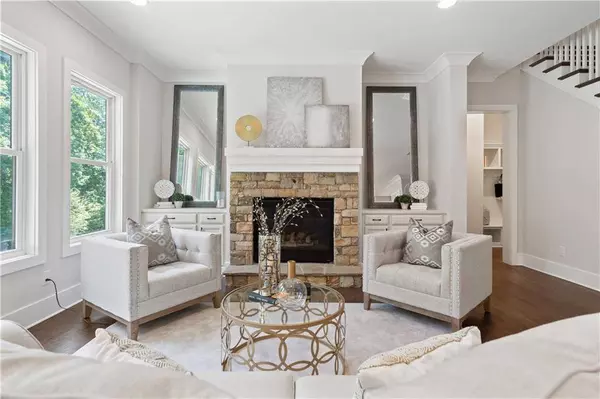
Upon entering, one is greeted by the seamless blend of modern amenities and timeless charm. The main level, open-floor plan includes a chef's kitchen appointed with granite countertops, stainless-steel appliances, double oven, gas cooktop, spacious walk-in pantry and oversized island perfect for entertaining and dining! The main level boasts 5-inch hardwood floors that gracefully guide you through the home, leading to a private outdoor covered porch where one can enjoy the tranquility of the 1.2± acre lot encompassing mature hardwoods and generous space for a pool and cabana. The main level also includes a guest bedroom suite, full bathroom, a large office with custom shelving, 10 ft ceilings, a 3-car garage, and a picture-perfect covered wrap-around front porch with porch swing perfect for that morning reflection and cup of coffee!
As you arrive on the upper level, you'll find the bright Loft area - perfect for a play area, second great room or media room. The Primary Suite invites you to unwind and relax with a spa-like bathroom including a freestanding soaking tub, oversized shower, dual vanity, and walk-in closet with custom organization system. Additionally, the second level includes 3 additional spacious bedrooms & 2 full bathrooms. The unfinished terrace level is stubbed for an additional bathroom, potential wet bar or kitchenette PLUS a second laundry room, making the possibilities for customizing it to your specifications limitless.
Situated within a community known for its award-winning schools and minimum one-acre homesites, this property offers a rare combination of beauty, privacy, and modern luxury. Milton Run is in the award-winning Birmingham Falls Elementary, Hopewell Middle and Cambridge High School district and is just minutes to Downtown Milton, Crabapple, Downtown Alpharetta, Avalon, and GA-400. With its unparalleled blend of sophistication and comfort, 15710 Burdette Court stands as a testament to the timeless allure of Milton living. It's time to come home!
PLEASE ASK ABOUT SPECIAL FINANCING OPTIONS/CLOSING COST CONTRIBUTIONS w/USE OF PREFERRED LENDER!
GALLERY

PROPERTY DETAIL
Key Details
Sold Price $1,350,000
Property Type Single Family Home
Sub Type Single Family Residence
Listing Status Sold
Purchase Type For Sale
Square Footage 4, 036 sqft
Price per Sqft $334
Subdivision Milton Run
MLS Listing ID 7419749
Sold Date 08/29/24
Style Farmhouse
Bedrooms 5
Full Baths 4
Construction Status Resale
HOA Fees $125/ann
HOA Y/N Yes
Year Built 2018
Annual Tax Amount $8,151
Tax Year 2023
Lot Size 1.210 Acres
Acres 1.21
Property Sub-Type Single Family Residence
Source First Multiple Listing Service
Location
State GA
County Fulton
Area Milton Run
Lake Name None
Rooms
Bedroom Description Other
Other Rooms None
Basement Bath/Stubbed, Daylight, Exterior Entry, Full, Unfinished
Main Level Bedrooms 1
Dining Room Separate Dining Room, Other
Kitchen Cabinets White, Eat-in Kitchen, Kitchen Island, Pantry Walk-In, Solid Surface Counters, View to Family Room
Building
Lot Description Back Yard, Landscaped, Level
Story Two
Foundation Concrete Perimeter
Sewer Septic Tank
Water Public
Architectural Style Farmhouse
Level or Stories Two
Structure Type Brick Front,Cement Siding
Construction Status Resale
Interior
Interior Features Bookcases, Crown Molding, Disappearing Attic Stairs, High Ceilings 9 ft Upper, High Ceilings 10 ft Lower, Walk-In Closet(s)
Heating Central, Natural Gas
Cooling Ceiling Fan(s), Central Air
Flooring Carpet, Hardwood
Fireplaces Number 1
Fireplaces Type Family Room, Gas Log
Equipment Dehumidifier, Irrigation Equipment
Window Features None
Appliance Dishwasher, Disposal, Gas Cooktop, Microwave, Range Hood, Refrigerator
Laundry Laundry Room, Lower Level, Other
Exterior
Exterior Feature Private Yard, Rain Gutters
Parking Features Garage, Garage Door Opener, Garage Faces Side, Kitchen Level, Level Driveway
Garage Spaces 3.0
Fence None
Pool None
Community Features Homeowners Assoc
Utilities Available Cable Available, Electricity Available, Natural Gas Available, Phone Available, Underground Utilities, Water Available
Waterfront Description None
View Y/N Yes
View Rural, Trees/Woods
Roof Type Shingle
Street Surface Asphalt
Accessibility None
Handicap Access None
Porch Covered, Front Porch, Screened, Wrap Around
Total Parking Spaces 3
Private Pool false
Schools
Elementary Schools Birmingham Falls
Middle Schools Hopewell
High Schools Cambridge
Others
Senior Community no
Restrictions false
Tax ID 22 452002631262
Acceptable Financing Cash, Conventional, VA Loan
Listing Terms Cash, Conventional, VA Loan
Special Circumstances Owner Transferred
CONTACT
