

3226 Ridge Towne PL
Duluth, GA 30096
- 4 Beds
- 3.5 Baths Full Baths: 3 Half Baths: 1
- 2,666 SqFt
- 1,045 Lot Size
- 2018 Year Built
GALLERY
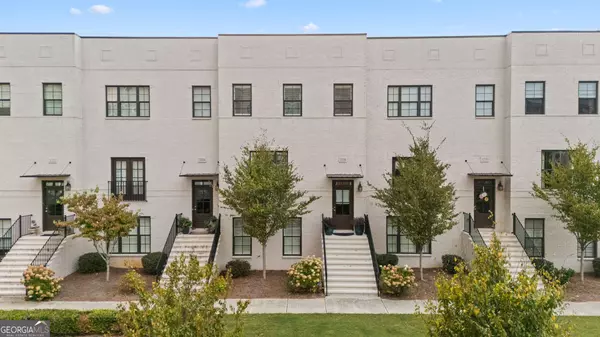
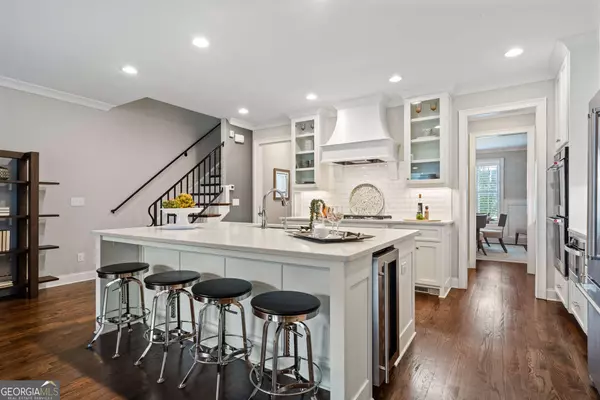
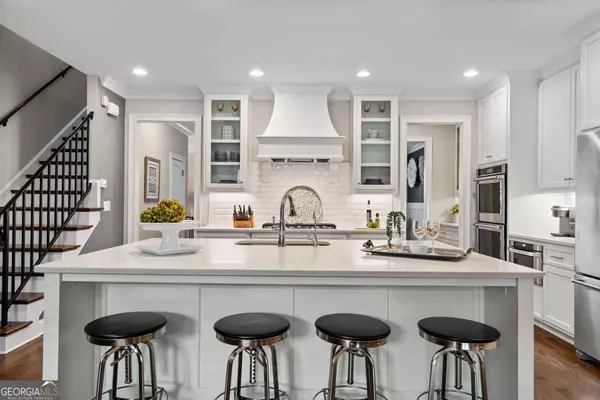
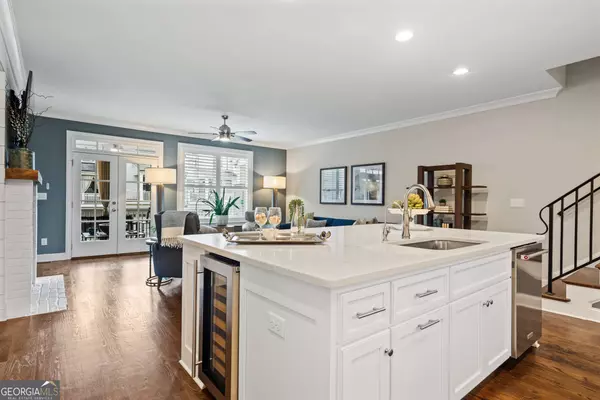
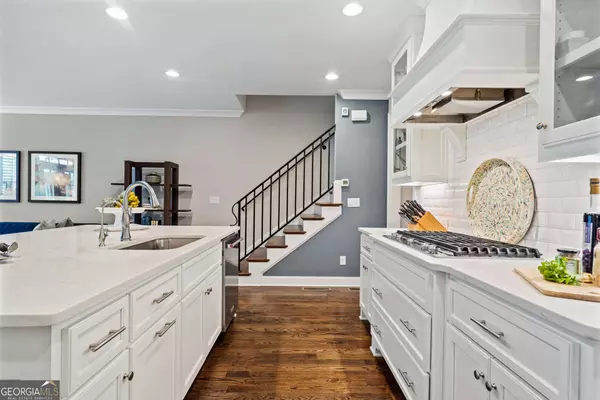

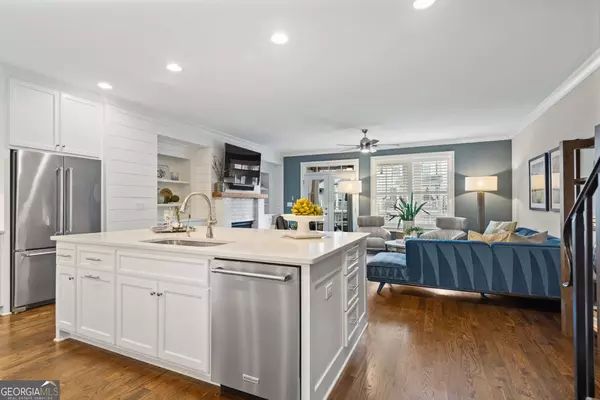
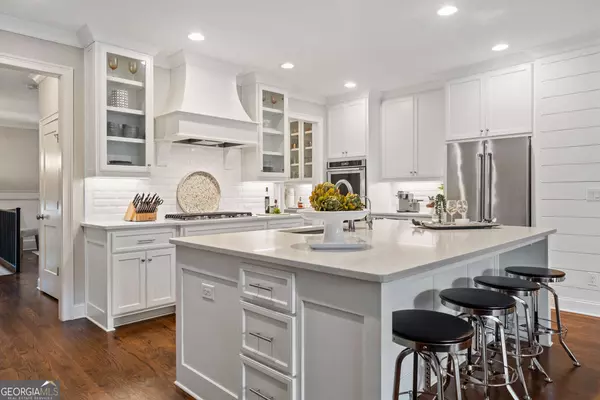
PROPERTY DETAIL
Key Details
Sold Price $700,000
Property Type Townhouse
Sub Type Townhouse
Listing Status Sold
Purchase Type For Sale
Square Footage 2, 666 sqft
Price per Sqft $262
Subdivision Park At Parsons Town Square
MLS Listing ID 10377532
Sold Date 02/20/25
Style Other
Bedrooms 4
Full Baths 3
Half Baths 1
HOA Fees $2, 760
HOA Y/N Yes
Year Built 2018
Annual Tax Amount $6,103
Tax Year 2023
Lot Size 1,045 Sqft
Acres 0.024
Lot Dimensions 1045.44
Property Sub-Type Townhouse
Source Georgia MLS 2
Location
State GA
County Gwinnett
Rooms
Bedroom Description No
Basement Bath Finished, Exterior Entry, Finished
Dining Room Separate Room
Building
Lot Description Other
Faces GPS FRIENDLY. PLENTY OF PARKING IN FRONT OF TOWNHOME
Sewer Public Sewer
Water Public
Architectural Style Other
Level or Stories Two
Structure Type Brick
New Construction No
Interior
Interior Features Bookcases, High Ceilings, Split Bedroom Plan
Heating Central
Cooling Ceiling Fan(s), Central Air
Flooring Hardwood
Fireplaces Number 1
Fireplaces Type Family Room
Fireplace Yes
Appliance Dishwasher, Disposal, Microwave
Laundry Upper Level
Exterior
Exterior Feature Balcony
Parking Features Attached, Garage
Garage Spaces 2.0
Community Features Sidewalks, Near Shopping
Utilities Available Cable Available, Electricity Available, Natural Gas Available, Phone Available, Sewer Available
View Y/N No
Roof Type Composition
Total Parking Spaces 2
Garage Yes
Private Pool No
Schools
Elementary Schools Chattahoochee
Middle Schools Coleman
High Schools Duluth
Others
HOA Fee Include Other
Tax ID R6293 412
Special Listing Condition Resale
SIMILAR HOMES FOR SALE
Check for similar Townhouses at price around $700,000 in Duluth,GA

Active
$615,000
3295 Hall CIR NW #1, Duluth, GA 30096
4 Beds 3.5 Baths 4,356 Acres
Active
$610,000
3295 Hall CIR NW #1, Duluth, GA 30096
Listed by Y.I. Broker, LLC4 Beds 3.5 Baths 2,400 SqFt
Active
$615,000
3295 Hall CIR NW #2, Duluth, GA 30096
Listed by Y.I. Broker, LLC4 Beds 3.5 Baths 2,400 SqFt
CONTACT
