
385 River Bend RD
Dawsonville, GA 30534
- 4 Beds
- 4.5 Baths Full Baths: 4 Half Baths: 1
- 5,400 SqFt
- 5.09 Lot Size
- 2025 Year Built
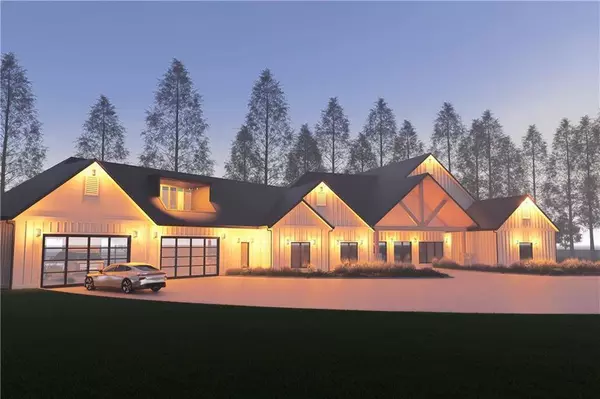
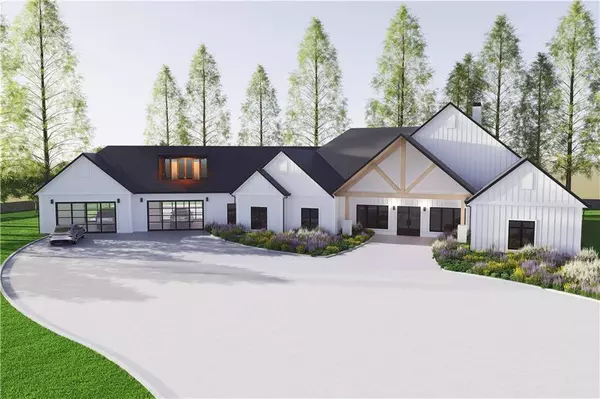

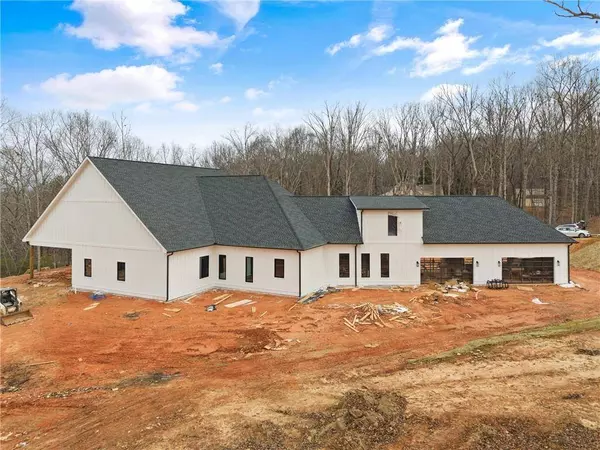
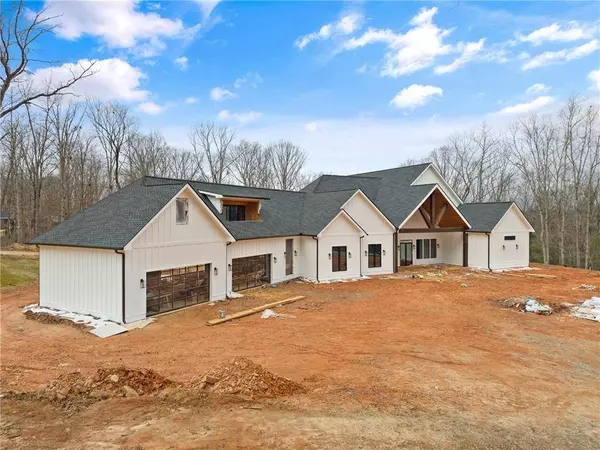
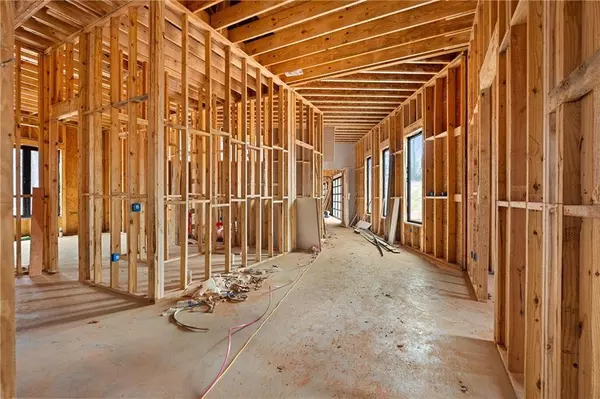
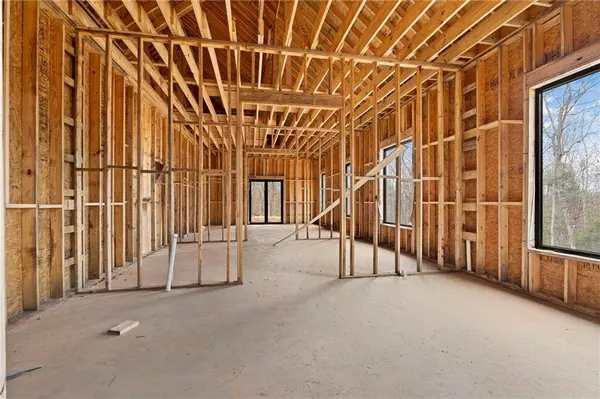
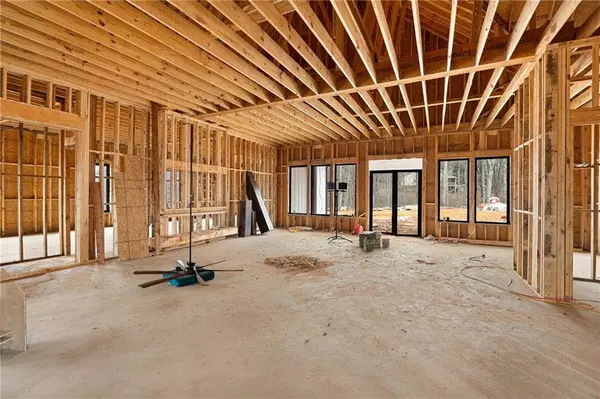
Construction is progressing beautifully, and this exceptional custom home is now entering the final stages of completion. Nestled on a private 5-acre homesite within prestigious Dawsons Cove, at the foothills of the Blue Ridge Mountains, this extraordinary custom-built estate offers more than 5,400 heated square feet of thoughtfully designed luxury living. The heart of the home is a truly bespoke kitchen featuring custom cabinetry, including illuminated glass display cabinets, quartz countertops, a custom walk-in pantry, and commercial-grade appliances. A dramatic 20-foot glass and steel bi-fold door seamlessly connects the living spaces to the covered outdoor porch, complete with a wood-burning fireplace, creating the ultimate indoor-outdoor entertaining experience. Designed with both comfort and functionality in mind, the home offers 4 bedrooms, 4 full bathrooms, and 1 half bath. The luxurious Primary Suite serves as a private retreat with a custom dressing room, direct access to the spa-inspired bath, dual vanities, and an oversized zero-entry shower.
Car enthusiasts will appreciate the impressive 1,900-square-foot, four-car modern glass-door drive-thru garage, while the bonus room above provides flexible space for a media room, gym, studio, or additional living area. The gated driveway, private setting, and pool-capable homesite create a peaceful retreat, while remaining conveniently located near Dawsonville's shopping, dining, and entertainment options with quick access to GA 400. This is a rare opportunity to own a one-of-a-kind custom estate in one of North Georgia's most desirable luxury communities. Contact us today for current construction updates, available finish selections, and anticipated completion timeline. Final sales price may be adjusted based on final construction selections and/or buyer-requested upgrades. Taxes currently reflect land-only assessment and will be adjusted upon completion. Renderings are artist representations and subject to change.
GALLERY
PROPERTY DETAIL
Key Details
Sold Price $1,738,000
Property Type Single Family Home
Sub Type Single Family Residence
Listing Status Sold
Purchase Type For Sale
Square Footage 5, 400 sqft
Price per Sqft $321
Subdivision Dawson Cove
MLS Listing ID 7700126
Sold Date 07/28/26
Style Contemporary, Farmhouse
Bedrooms 4
Full Baths 4
Half Baths 1
Construction Status Under Construction
HOA Y/N No
Year Built 2025
Annual Tax Amount $900
Tax Year 2024
Lot Size 5.090 Acres
Acres 5.09
Property Sub-Type Single Family Residence
Source First Multiple Listing Service
Location
State GA
County Dawson
Area Dawson Cove
Lake Name None
Rooms
Bedroom Description Master on Main,Oversized Master
Other Rooms Shed(s)
Basement None
Main Level Bedrooms 4
Dining Room Open Concept
Kitchen Breakfast Room, Cabinets Other, Eat-in Kitchen, Kitchen Island, Other Surface Counters, Pantry Walk-In, Solid Surface Counters, View to Family Room
Building
Lot Description Back Yard, Front Yard, Mountain Frontage, Private, Sprinklers In Front, Sprinklers In Rear
Story One and One Half
Foundation Concrete Perimeter, Slab
Sewer Septic Tank
Water Well
Architectural Style Contemporary, Farmhouse
Level or Stories One and One Half
Structure Type Cement Siding,Concrete,HardiPlank Type
Construction Status Under Construction
Interior
Interior Features Beamed Ceilings, High Ceilings 10 ft Main, Recessed Lighting, Smart Home, Walk-In Closet(s)
Heating Heat Pump, Hot Water, Natural Gas, Radiant
Cooling Ceiling Fan(s), Central Air, Multi Units
Flooring Ceramic Tile, Hardwood
Fireplaces Number 1
Fireplaces Type Great Room
Equipment Irrigation Equipment
Window Features Aluminum Frames,Double Pane Windows,Insulated Windows
Appliance Dishwasher, Disposal, Double Oven, Gas Cooktop, Microwave, Range Hood, Tankless Water Heater
Laundry Laundry Room, Main Level, Mud Room, Other
Exterior
Exterior Feature Private Entrance, Private Yard
Parking Features Garage, Kitchen Level, See Remarks
Garage Spaces 4.0
Fence None
Pool None
Community Features None
Utilities Available Cable Available, Electricity Available, Natural Gas Available, Underground Utilities, Water Available
Waterfront Description None
View Y/N Yes
View Mountain(s), Rural, Trees/Woods
Roof Type Metal,Shingle
Street Surface Concrete,Gravel,Other
Accessibility None
Handicap Access None
Porch Covered, Front Porch, Rear Porch
Total Parking Spaces 4
Private Pool false
Schools
Elementary Schools Kilough
Middle Schools Dawson County
High Schools Dawson County
Others
Senior Community no
Restrictions false
Tax ID 111 093
Acceptable Financing Cash, Conventional, VA Loan, Other
Listing Terms Cash, Conventional, VA Loan, Other
Special Circumstances None
SIMILAR HOMES FOR SALE
Check for similar Single Family Homes at price around $1,738,000 in Dawsonville,GA

Active
$1,399,999
122 Tara DR, Dawsonville, GA 30534
Listed by Keller Williams Realty Community Partners4 Beds 4 Baths 5,198 SqFt
Active
$999,000
25 River Sound CIR, Dawsonville, GA 30534
Listed by Maximum One Premier Realtors5 Beds 4.5 Baths 6,264 SqFt
Active
$1,000,000
321 Chumbley RD, Dawsonville, GA 30534
Listed by Keller Williams North Atlanta6 Beds 4 Baths 4,472 SqFt
CONTACT
