$ 5,100,000 $ 5,750,000 11.3%

671 Hawks Ridge DR

Ball Ground, GA 30107

  • 6 Beds
  • 8 Baths
    Full Baths: 7 Half Baths: 2
  • 11,494 SqFt
  • 5.18 Lot Size
  • 2022 Year Built
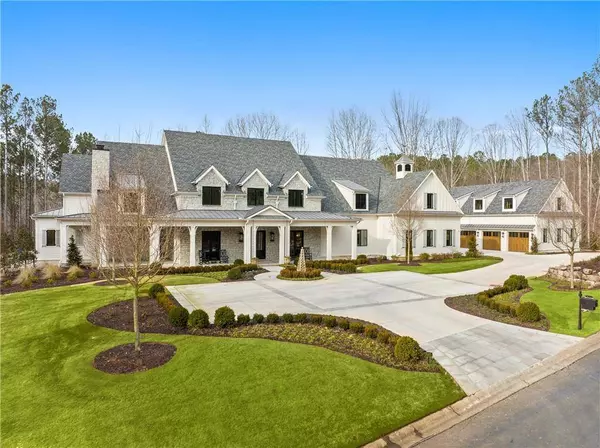
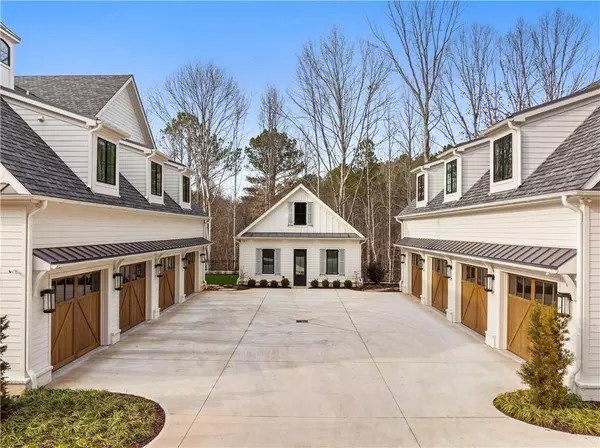
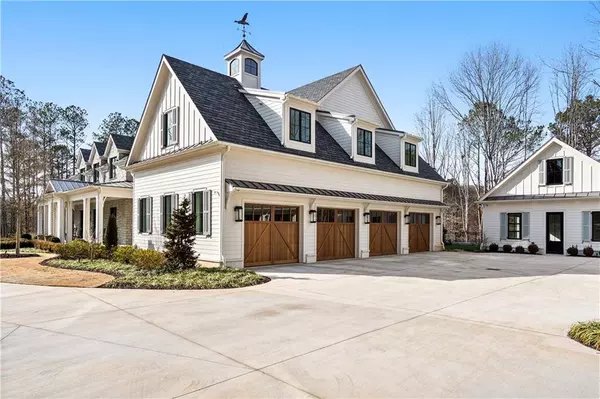
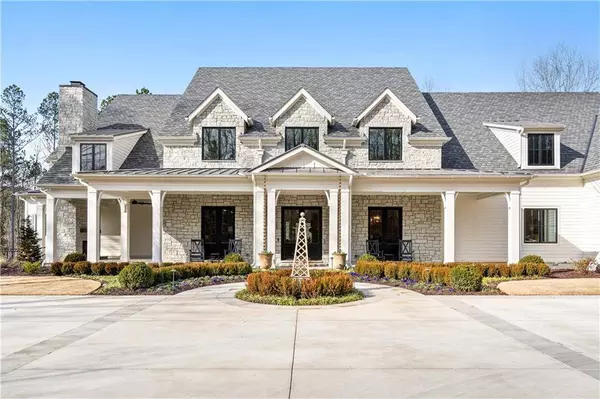
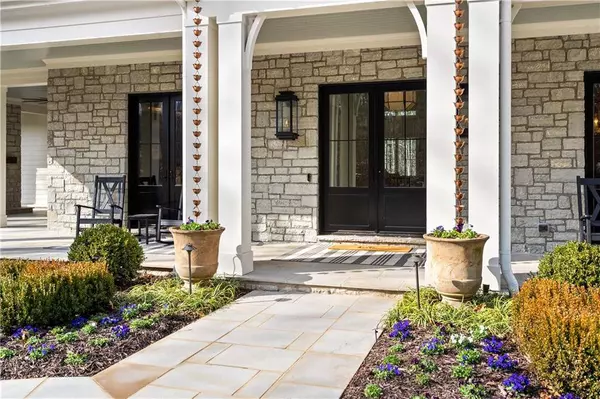
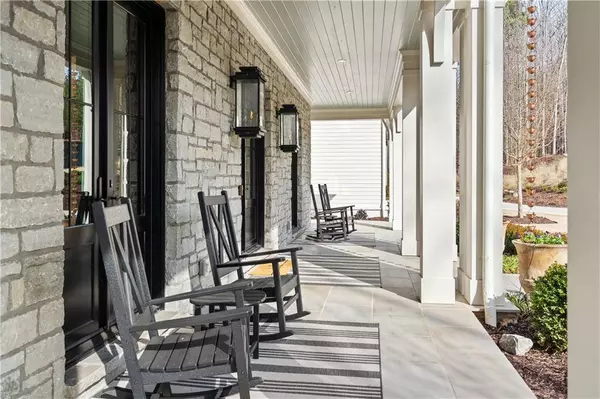
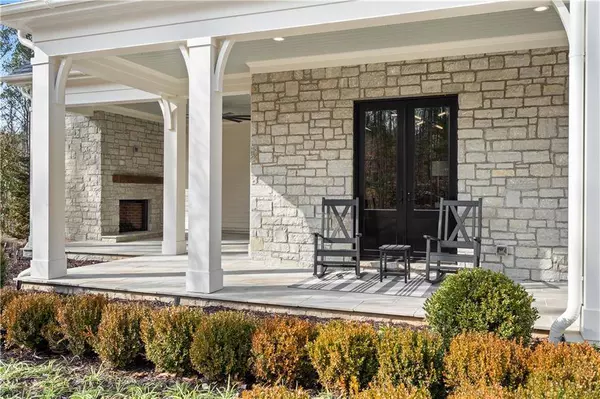
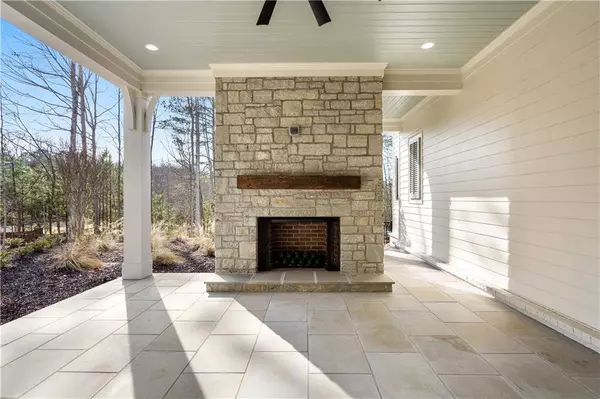
NEW CONSTRUCTION WITHOUT THE WAIT in Hawks Ridge, Georgia's premier golf club community. As you approach this home, perched on 5 acres deep in the neighborhood, you're greeted by a circular drive and a front porch that beckons you in for a glass of iced tea. Out back you'll want to relax by the zero-entry, saltwater Pebbletec pool and spa with a built-in cover, surrounded by a rare flagstone and fire bowls for evening drama. Step inside and soak in the light-filled spaces accented by a neutral color palette on the walls and white oak, monocoat flooring. Custom details and designer flourishes are found throughout as you would expect in a home of this caliber. The kitchen is well-suited to everything from a catered affair for a hundred guests to a casual family buffet. An eye-catching zinc hood sits above a 6-burner Wolf stove with a built-in griddle and 2 ovens. Along the adjoining wall are a full-size Subzero refrigerator and freezer separated by a wine chiller. Of course, the centerpiece of the room is two oversized islands topped by quartzite counters. Hidden behind an ordinary cabinet door is a butler's pantry housing an additional refrigerator, a Miele coffee maker, a pebbled-ice ice maker, and copious storage. The kitchen also offers a causal eating area highlighted by a wood-clad coffered ceiling and pool views. Separating the kitchen and great room is a double-sided stone fireplace. The great room has soaring ceilings with wood beams that keep the room feeling light and airy. There is abundant wall space throughout the home, particularly in the great room, ideal for displaying your carefully curated art collection. Just beyond the great room is the primary suite featuring a vaulted ceiling, pool views, ensuite bath, beverage area, and 2 walk-in closets with custom-built organizers. The primary bath offers the ultimate opportunity to pamper yourself with an MTI bubbler soaking tub, a shower built for two, separate vanities with marble counters, marble floor and an oversized linen closet. Rounding out the first floor is a banquet-size dining room, private office, guest suite, and laundry room with built-in feeding stations for your 4-legged family members. On the upper level are 3 secondary bedrooms each with walk-in closets with custom organizers, private full bathrooms, as well as an additional laundry room. Also on this level, built over one of TWO 4-CAR GARAGES, is an upstairs family/media/playroom with an adjoining bathroom and bunk room. Each bunk is equipped with a charging station and light. There is room to expand over the second 4-car garage should you be in need of an au pair or in-law apartment. In addition to 2 garages, there is a 3rd outbuilding at the end of the driveway with an all-glass garage door that currently houses a workout space but would also be a wonderful home office. On the terrace level are a bar, media room, rec space - complete with full-swing pro edition golf simulator with kid's game and sports package, craft room, guest bedroom, two full bathrooms, and plenty of storage. Outside, when you're done swimming, lounge on one of the patios, on the screened-in porch, or in front of one of the 2 outdoor fireplaces. Hawks Ridge is known for luxurious homes on multiple-acre lots with gated access. Community amenities include a lake, tennis courts, pool, clubhouse, guest cottages, helicopter pad and of course, a Bob Cupp-designed golf course ranked among the top 50 golf courses in the country. People from around the globe fly in to play on one of the nation's premier golf courses. You'll feel a million miles away yet you are close to downtown Milton, Ball Ground, Cumming, and Alpharetta.
Listed by Compass , Sold By Compass

PROPERTY DETAIL

  • Key Details

    Sold Price $5,100,000

    Property Type Single Family Home

    Sub Type Single Family Residence

    Listing Status Sold

    Purchase Type For Sale

    Square Footage 11, 494 sqft

    Price per Sqft $443

    Subdivision Hawks Ridge

    MLS Listing ID 7296572

    Sold Date 11/30/23

    Style European, Farmhouse

    Bedrooms 6

    Full Baths 7

    Half Baths 2

    Construction Status Resale

    HOA Fees $295/ann

    HOA Y/N Yes

    Year Built 2022

    Annual Tax Amount $20,747

    Tax Year 2022

    Lot Size 5.180 Acres

    Acres 5.18

    Property Sub-Type Single Family Residence

    Source First Multiple Listing Service

  • Location

    State GA

    County Cherokee

    Area Hawks Ridge

    Lake Name None

  • Rooms

    Bedroom Description In-Law Floorplan,Master on Main,Oversized Master

    Other Rooms Garage(s)

    Basement Daylight, Exterior Entry, Finished, Finished Bath, Full, Interior Entry

    Main Level Bedrooms 2

    Dining Room Butlers Pantry, Separate Dining Room

    Kitchen Breakfast Bar, Breakfast Room, Eat-in Kitchen, Kitchen Island, Pantry Walk-In, Stone Counters, View to Family Room

  • Building

    Lot Description Back Yard, Front Yard, Landscaped, Level, Private, Wooded

    Story Two

    Foundation Concrete Perimeter

    Sewer Septic Tank

    Water Public

    Architectural Style European, Farmhouse

    Level or Stories Two

    Structure Type HardiPlank Type,Stone

    Construction Status Resale

  • Interior

    Interior Features Beamed Ceilings, Cathedral Ceiling(s), Crown Molding, Double Vanity, Entrance Foyer, High Ceilings 10 ft Main, His and Hers Closets, Wet Bar

    Heating Forced Air, Natural Gas

    Cooling Ceiling Fan(s), Central Air

    Flooring Brick, Ceramic Tile, Hardwood, Marble

    Fireplaces Number 4

    Fireplaces Type Basement, Double Sided, Family Room, Gas Log, Outside

    Equipment Irrigation Equipment

    Window Features Double Pane Windows

    Appliance Dishwasher, Double Oven, Gas Cooktop, Gas Water Heater, Microwave, Range Hood, Refrigerator

    Laundry Laundry Room, Main Level, Upper Level

  • Exterior

    Exterior Feature Lighting, Private Yard

    Parking Features Attached, Garage, Garage Door Opener, Garage Faces Side

    Garage Spaces 8.0

    Fence Back Yard

    Pool Gunite, Heated, In Ground, Salt Water, Private

    Community Features Clubhouse, Country Club, Gated, Golf, Guest Suite, Homeowners Assoc, Lake, Pickleball, Pool, Restaurant, Tennis Court(s)

    Utilities Available Cable Available, Electricity Available, Natural Gas Available, Phone Available, Underground Utilities, Water Available

    Waterfront Description None

    View Y/N Yes

    View Pool, Trees/Woods

    Roof Type Composition

    Street Surface Paved

    Accessibility None

    Handicap Access None

    Porch Covered, Front Porch, Patio, Rear Porch, Screened

    Private Pool true

  • Schools

    Elementary Schools Free Home

    Middle Schools Creekland - Cherokee

    High Schools Creekview

  • Others

    Senior Community no

    Restrictions false

    Tax ID 03N22B 065

    Ownership Fee Simple

    Special Circumstances None

SIMILAR HOMES FOR SALE

Check for similar Single Family Homes at price around $5,100,000 in Ball Ground,GA

CONTACT

Sherry Ajluni
Sherry Ajluni

GET IN TOUCH

Your Full Name
Your Phone Number*
Write Your Message