
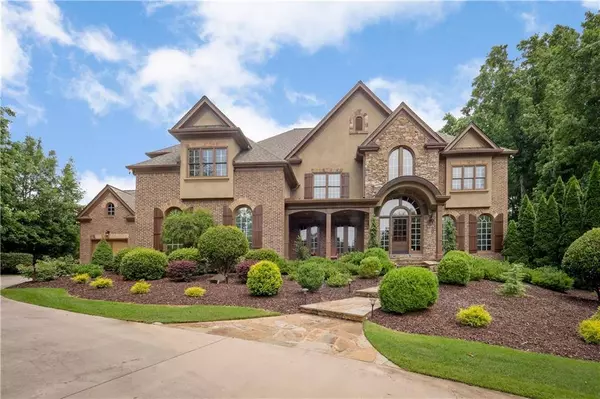
945 Pleasant Hollow TRL
Milton, GA 30004
- 6 Beds
- 6.5 Baths Full Baths: 6 Half Baths: 1
- 8,687 SqFt
- 3.38 Lot Size
- 1997 Year Built
VIDEO
GALLERY


PROPERTY DETAIL
Key Details
Sold Price $1,393,000
Property Type Single Family Home
Sub Type Single Family Residence
Listing Status Sold
Purchase Type For Sale
Square Footage 8, 687 sqft
Price per Sqft $160
Subdivision Pleasant Hollow Farms
MLS Listing ID 6024155
Sold Date 12/14/18
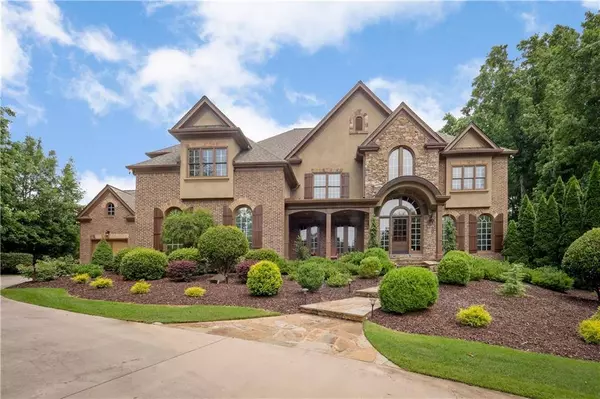
Style European, French Provincial
Bedrooms 6
Full Baths 6
Half Baths 1
Construction Status Resale
HOA Y/N No
Year Built 1997
Available Date 2018-06-07
Annual Tax Amount $13,615
Tax Year 2017
Lot Size 3.380 Acres
Acres 3.38
Property Sub-Type Single Family Residence
Source First Multiple Listing Service
Location
State GA
County Fulton
Area Pleasant Hollow Farms
Lake Name None
Rooms
Bedroom Description Oversized Master,Sitting Room
Other Rooms Outbuilding, Pool House
Basement Daylight, Driveway Access, Exterior Entry, Finished, Full, Interior Entry
Main Level Bedrooms 1
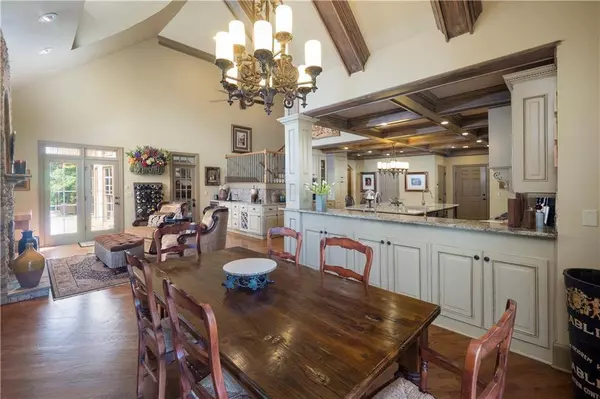
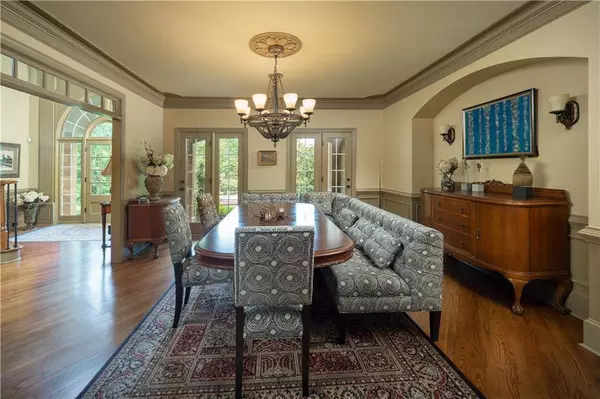
Dining Room Seats 12+, Separate Dining Room
Kitchen Breakfast Bar, Breakfast Room, Cabinets Other, Keeping Room, Kitchen Island, Pantry Walk-In, Stone Counters, View to Family Room
Building
Lot Description Cul-De-Sac, Landscaped, Pasture, Private
Story Two
Sewer Septic Tank
Water Public
Architectural Style European, French Provincial
Level or Stories Two
Structure Type Brick 4 Sides,Stone
Construction Status Resale
Interior
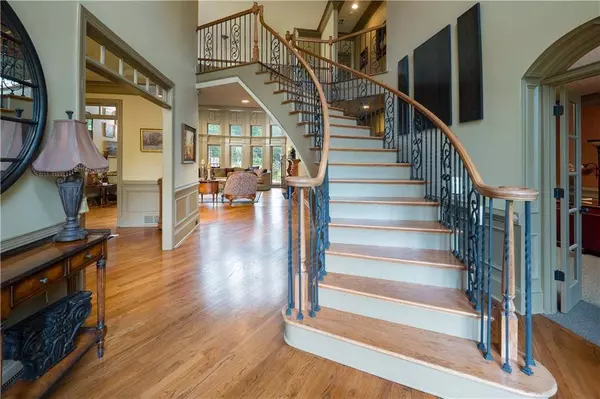
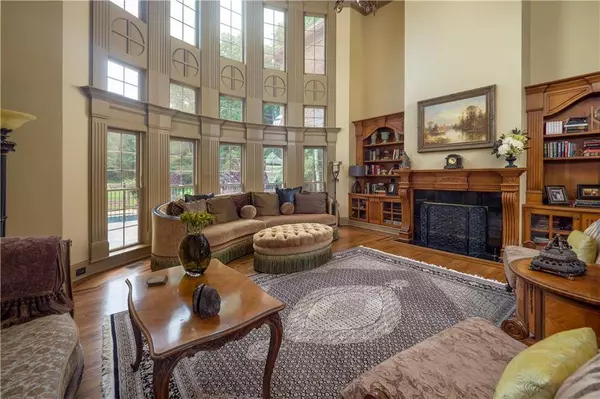
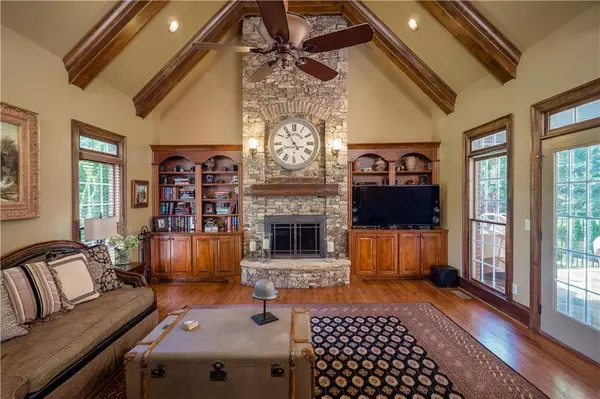
Interior Features Beamed Ceilings, Bookcases, Cathedral Ceiling(s), Double Vanity, Entrance Foyer, High Ceilings 10 ft Main, High Speed Internet, His and Hers Closets, Sauna, Walk-In Closet(s), Wet Bar
Heating Natural Gas
Cooling Ceiling Fan(s), Central Air, Zoned
Flooring Hardwood
Fireplaces Number 5
Fireplaces Type Family Room, Gas Log, Keeping Room, Living Room, Master Bedroom, Outside
Equipment Irrigation Equipment
Appliance Dishwasher, Disposal, Double Oven, Gas Range, Microwave, Refrigerator
Laundry Laundry Room, Upper Level
Exterior
Exterior Feature Other
Parking Features Attached, Garage, Garage Door Opener, Garage Faces Side, Storage
Garage Spaces 4.0
Fence Fenced
Pool Gunite, Heated, In Ground
Community Features Near Schools, Street Lights
Utilities Available Cable Available, Underground Utilities
Waterfront Description Creek,Pond
View Y/N No
Roof Type Composition,Ridge Vents
Street Surface Paved
Accessibility Accessible Entrance
Handicap Access Accessible Entrance
Porch Deck, Front Porch, Patio
Private Pool false
Schools
Elementary Schools Summit Hill
Middle Schools Northwestern
High Schools Milton - Fulton
Others
Senior Community no
Restrictions false
Tax ID 22 412008110737
Special Circumstances None
SIMILAR HOMES FOR SALE
Check for similar Single Family Homes at price around $1,393,000 in Milton,GA

Active
$1,745,000
1013 Crossroad TRL, Milton, GA 30004
5 Beds 5 Baths 5,045 SqFt
Active
$1,745,000
1013 Crossroads TRL, Milton, GA 30004
Listed by Coldwell Banker Realty5 Beds 5 Baths 5,054 SqFt
Active
$1,500,000
1009 Crossroads TRL, Milton, GA 30004
Listed by Coldwell Banker Realty5 Beds 4 Baths 3,951 SqFt
CONTACT
