

For more information regarding the value of a property, please contact us for a free consultation.
2625 SOUTHERS CIR Suwanee, GA 30024
Want to know what your home might be worth? Contact us for a FREE valuation!

Our team is ready to help you sell your home for the highest possible price ASAP
Key Details
Sold Price $1,002,000
Property Type Single Family Home
Sub Type Single Family Residence
Listing Status Sold
Purchase Type For Sale
Square Footage 6,361 sqft
Price per Sqft $157
Subdivision Acreage- No Hoa
MLS Listing ID 6885258
Sold Date 06/16/21
Style Farmhouse, Traditional
Bedrooms 5
Full Baths 4
Half Baths 1
Construction Status Resale
HOA Y/N No
Year Built 1997
Annual Tax Amount $7,461
Tax Year 2020
Lot Size 2.600 Acres
Acres 2.6
Property Sub-Type Single Family Residence
Source FMLS API
Property Description
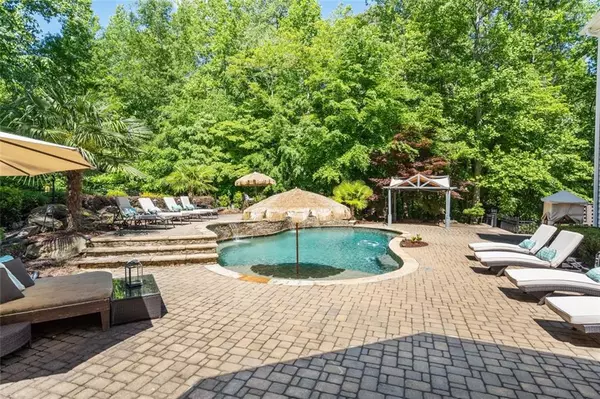
We're all looking for an escape from hectic living and a place to enjoy the outdoors. This private 2.6 acre resort style home with pebbletec pool gives you that and more. No HOA. 3 car garage. Finished Terrace. Bring the boat or RV. The owners have lovingly maintained and updated every inch of this custom home. Solid maple floors have been refinished. All bathrooms have been fully renovated. Kitchen cabinets have been painted. New lighting, new flooring upstairs- hardwood in hallway and master suite for durability and carpet in secondary bedrooms. Finished terrace level has a tiki bar for entertaining and large media/ recreation room. Extensive outdoor stone and paver patio. Gorgeous tree-lined setting. Wrap around front porch with Gazebo. Southern Living at it's best. Areas top schools. A private oasis so close to everything you need- schools, shopping, dining.
Location
State GA
County Forsyth
Area Acreage- No Hoa
Lake Name None
Rooms
Bedroom Description Oversized Master
Other Rooms Gazebo, Pergola
Basement Daylight, Exterior Entry, Finished Bath, Finished, Full
Dining Room Separate Dining Room
Kitchen Breakfast Bar, Breakfast Room, Cabinets White, Stone Counters, Keeping Room, Pantry
Interior
Interior Features High Ceilings 10 ft Main, Bookcases, Double Vanity, Wet Bar, Walk-In Closet(s)
Heating Forced Air, Natural Gas
Cooling Ceiling Fan(s), Central Air
Flooring Carpet, Ceramic Tile, Hardwood
Fireplaces Number 2
Fireplaces Type Family Room, Gas Starter, Keeping Room
Equipment None
Window Features Insulated Windows
Appliance Double Oven, Dishwasher, Gas Cooktop, Microwave
Laundry Laundry Room, Upper Level
Exterior
Exterior Feature Private Yard
Parking Features Attached, Garage Door Opener, Garage
Garage Spaces 3.0
Fence Back Yard, Wrought Iron
Pool Gunite, In Ground
Community Features None
Utilities Available Cable Available, Electricity Available, Natural Gas Available, Phone Available, Water Available
View Y/N Yes
View Other
Roof Type Composition
Street Surface Paved
Accessibility None
Handicap Access None
Porch Covered, Deck, Patio, Wrap Around
Total Parking Spaces 3
Private Pool true
Building
Lot Description Back Yard, Level, Landscaped, Private, Front Yard
Story Two
Sewer Septic Tank
Water Public
Architectural Style Farmhouse, Traditional
Level or Stories Two
Structure Type Vinyl Siding
Construction Status Resale
Schools
Elementary Schools Settles Bridge
Middle Schools Riverwatch
High Schools Lambert
Others
Senior Community no
Restrictions false
Tax ID 206 030
Ownership Fee Simple
Special Listing Condition None
Read Less

Bought with Home Real Estate, LLC
NEARBY SCHOOLS & BUSINESSES
GET MORE INFORMATION
Search North Atlanta Real Estate
- Homes For Sale in Brookhaven, GA
- Homes For Sale in Alpharetta, GA
- Homes For Sale in Buford, GA
- Homes For Sale in Canton, GA
- Homes For Sale in Cumming, GA
- Homes For Sale in Dawsonville, GA
- Homes For Sale in Duluth, GA
- Homes For Sale in Gainesville, GA
- Homes For Sale in Peachtree Corners, GA
- Homes For Sale in Roswell, GA
- Homes For Sale in Suwanee, GA
- Homes For Sale in Woodstock, GA