

For more information regarding the value of a property, please contact us for a free consultation.
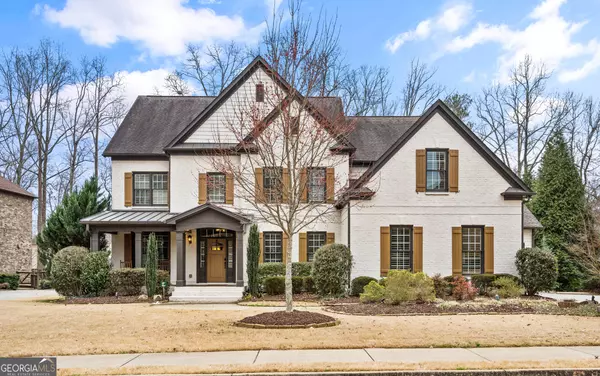
2415 Etienne LN Cumming, GA 30041
Want to know what your home might be worth? Contact us for a FREE valuation!

Our team is ready to help you sell your home for the highest possible price ASAP
Key Details
Sold Price $1,215,000
Property Type Single Family Home
Sub Type Single Family Residence
Listing Status Sold
Purchase Type For Sale
Square Footage 5,517 sqft
Price per Sqft $220
Subdivision Provence
MLS Listing ID 10258205
Sold Date 03/29/24
Style Brick Front,Craftsman
Bedrooms 6
Full Baths 5
Half Baths 1
HOA Fees $1,175
HOA Y/N Yes
Year Built 2008
Annual Tax Amount $7,116
Tax Year 2023
Lot Size 0.400 Acres
Acres 0.4
Lot Dimensions 17424
Property Sub-Type Single Family Residence
Source Georgia MLS 2
Property Description
THIS PAINTED BRICK BEAUTY IS AS EYE-CATCHING ON THE INTERIOR AS EXTERIOR! CUSTOM BUILT BY PEACHTREE RESIDENTIAL WITH 3RD STORY RETREAT, FINISHED TERRACE LEVEL WITH IN-LAW SUITE, AND 3 CAR GARAGE WITH LEVEL DRIVEWAY. Gorgeous tree-lined backyard with room for pool. Welcoming front porch with room for a swing. Upon entry to this stunning home, you'll immediately notice the hand-crafted iron and glass sliding doors on home office and just ahead is your two story great room with modern fireplace surround and wood mantle. The natural light in this home is incredible. Large dining room on right with updated lighting. Spacious kitchen with double island, painted cabinetry, updated lighting and fireside keeping room. This is where the family will congregate. Or, step outside to oversized poly wood deck. Great for grilling. Site finished hardwoods on main. Guest suite on main- bedroom or additioal home office and full bath. The second floor houses an oversized master suite with fireside sitting area, en suite bath and large walk in closet. Freshly painted cabinets in primary bath. Three additional bedrooms are on this floor, each with adjoining bath. Nearly new luxurious carpet. The third story loft makes a great media room, home gym or office. There is a half bath on this floor. The owners spared no expense finishing the terrace level. A second kitchen area has brick backsplash. Large game room and media room, bedroom and full bath here. Walk out to patio overlooking your lush tree lined backyard, even more beautiful and private when leaves are in bloom. This home has been lovingly maintained and sits in one of the most sought after swim tennis communities in the area. A top school cluster in the county and metro area is another reason this community is in high demand. Be ready to write an offer!
Location
State GA
County Forsyth
Rooms
Bedroom Description No
Basement Finished Bath, Daylight, Exterior Entry, Finished, Full
Dining Room Separate Room
Interior
Interior Features Bookcases, Double Vanity, High Ceilings, In-Law Floorplan, Walk-In Closet(s)
Heating Central, Forced Air, Natural Gas
Cooling Ceiling Fan(s), Central Air, Electric
Flooring Carpet, Hardwood, Tile
Fireplaces Number 3
Fireplaces Type Factory Built, Family Room, Gas Log, Master Bedroom
Fireplace Yes
Appliance Dishwasher, Disposal, Gas Water Heater, Microwave, Refrigerator
Laundry Upper Level
Exterior
Parking Features Attached, Garage, Garage Door Opener, Side/Rear Entrance
Garage Spaces 3.0
Community Features Clubhouse, Playground, Pool, Sidewalks, Tennis Court(s), Walk To Schools, Near Shopping
Utilities Available Cable Available, Electricity Available, High Speed Internet, Natural Gas Available, Phone Available, Sewer Available, Underground Utilities, Water Available
View Y/N No
Roof Type Composition
Total Parking Spaces 3
Garage Yes
Private Pool No
Building
Lot Description Level
Faces GPS FRIENDLY- EASY ACCESS TO HALCYON AND COLLECTION. RONALD REAGAN WILL GO THROUGH TO HALCYON. BACK ENTRANCE TO NEIGHBORHOOD OFF OF RONALD REAGAN WILL BE GATED.
Sewer Public Sewer
Water Public
Architectural Style Brick Front, Craftsman
Level or Stories Three Or More
Structure Type Concrete
New Construction No
Schools
Elementary Schools Shiloh Point
Middle Schools Piney Grove
High Schools Denmark
Others
HOA Fee Include Swimming,Tennis
Tax ID 086 177
Security Features Smoke Detector(s)
Special Listing Condition Resale
Read Less

© 2026 Georgia Multiple Listing Service. All Rights Reserved.
NEARBY SCHOOLS & BUSINESSES
GET MORE INFORMATION
Search North Atlanta Real Estate
- Homes For Sale in Brookhaven, GA
- Homes For Sale in Alpharetta, GA
- Homes For Sale in Buford, GA
- Homes For Sale in Canton, GA
- Homes For Sale in Cumming, GA
- Homes For Sale in Dawsonville, GA
- Homes For Sale in Duluth, GA
- Homes For Sale in Gainesville, GA
- Homes For Sale in Peachtree Corners, GA
- Homes For Sale in Roswell, GA
- Homes For Sale in Suwanee, GA
- Homes For Sale in Woodstock, GA